659 Westbury Street Springdale, AR 72762
PRICED AT $348,500
Listing Details
- $348,500
- MLS# 1337056
- Type Residential - Single Family
- Status Pending
- 4 Bedrooms
- 2 full Bathrooms
- 1,605 Square Feet
- 0.179 acres Lot Size
- 2006 Year Built
- Springdale Local Schools
Description
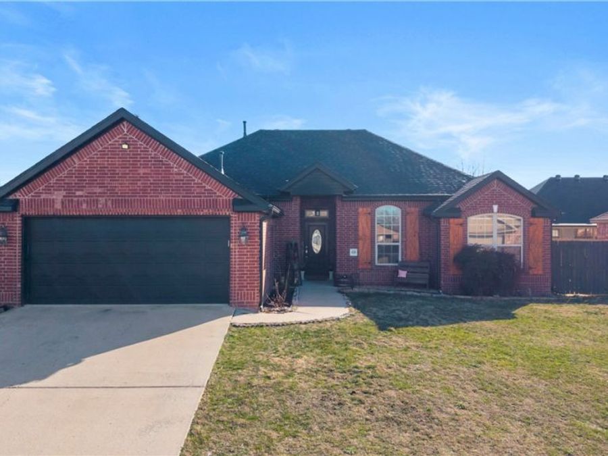
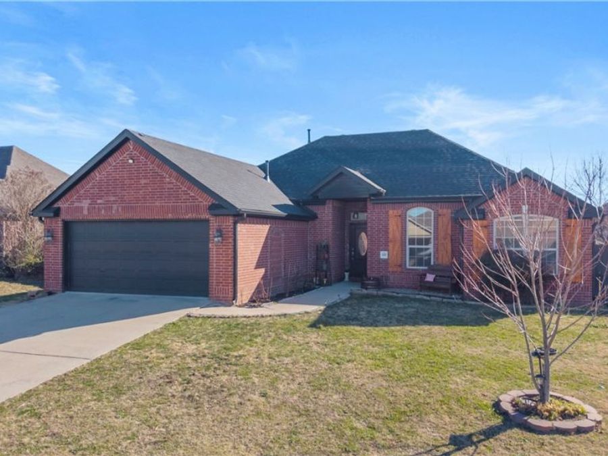
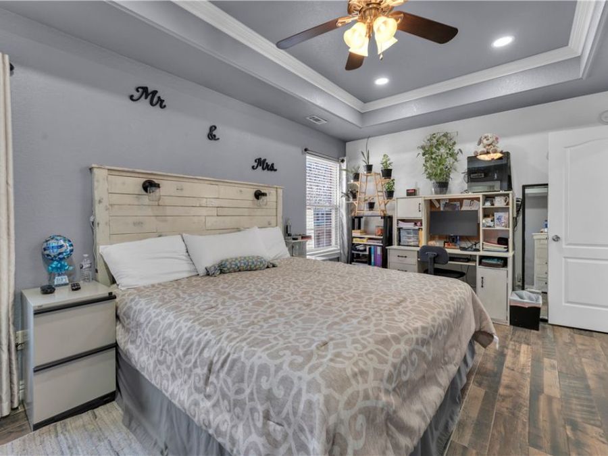
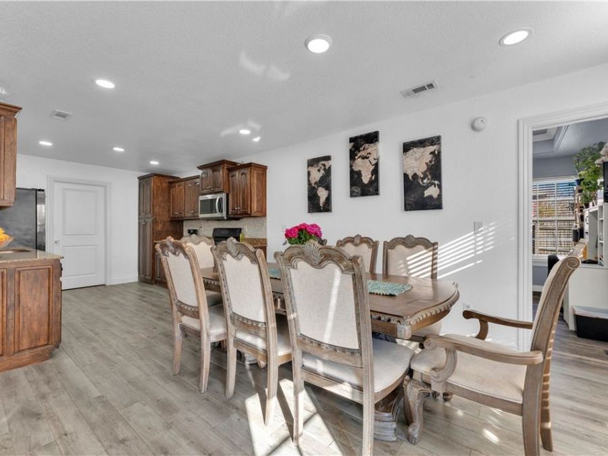
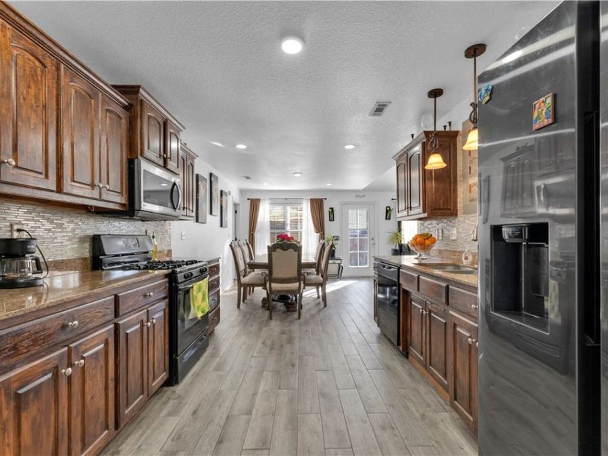
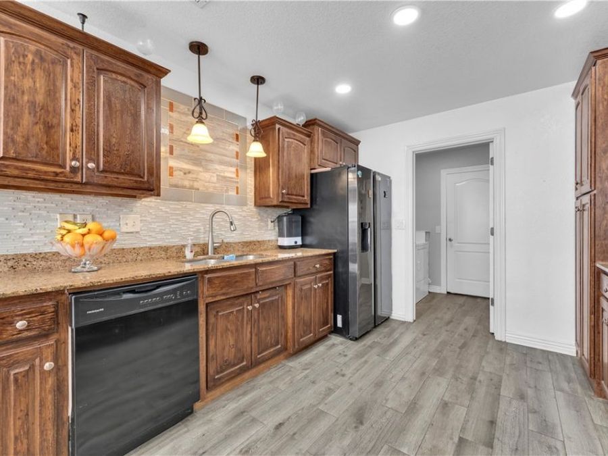
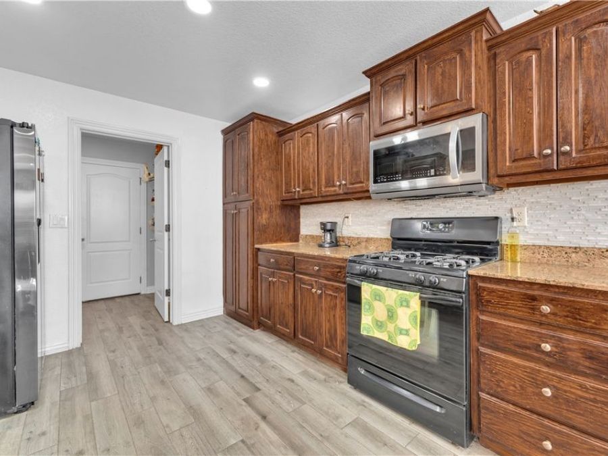
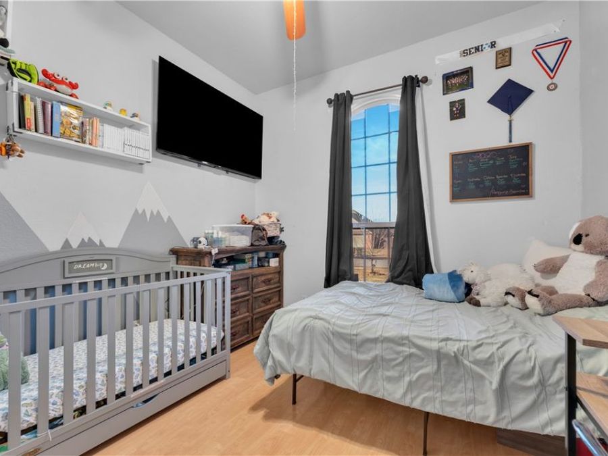
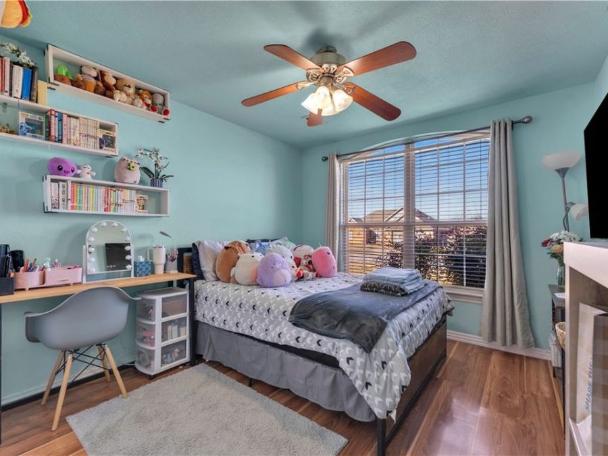
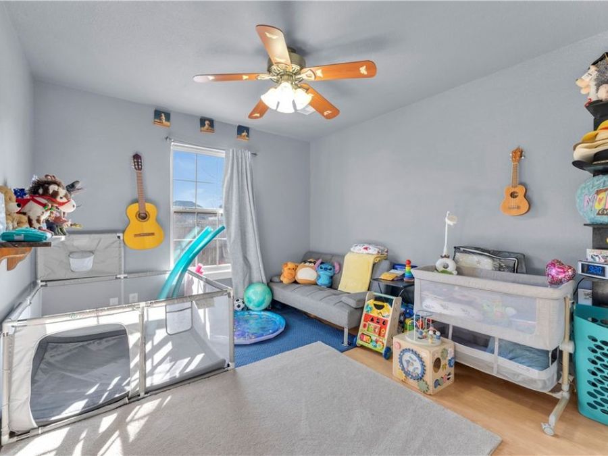
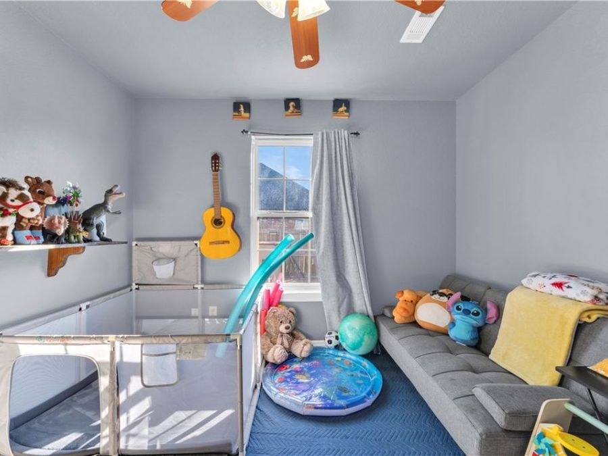
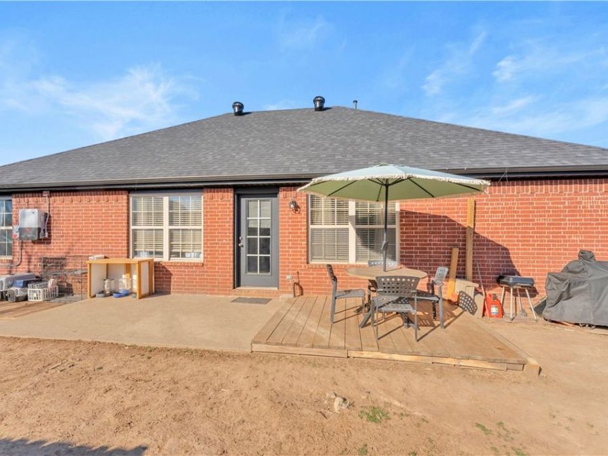
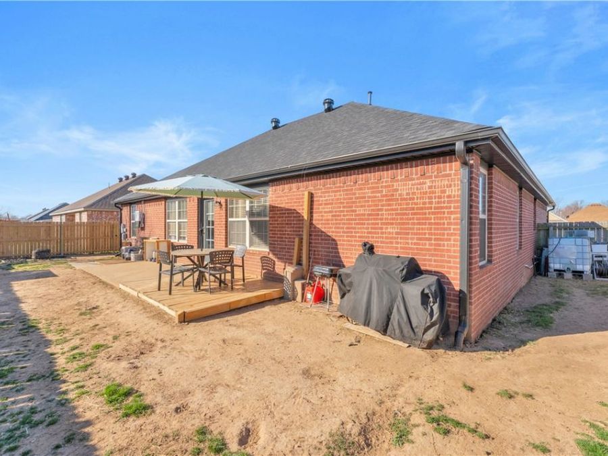
Welcome to 659 Westbury St. This 4-bedroom, 2-bath home offers 1,605 sq ft of functional living space in a prime Springdale location, a sleek red brick exterior, w/ a black roof & matching gutters? just 3 minutes from the freeway for an easy commute.
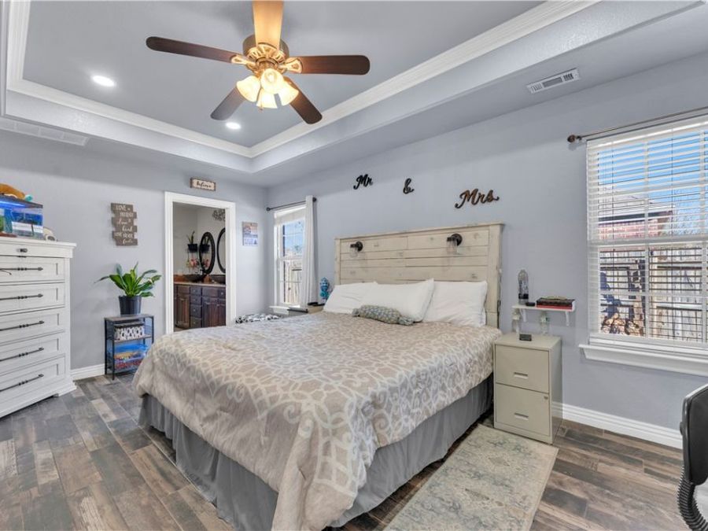
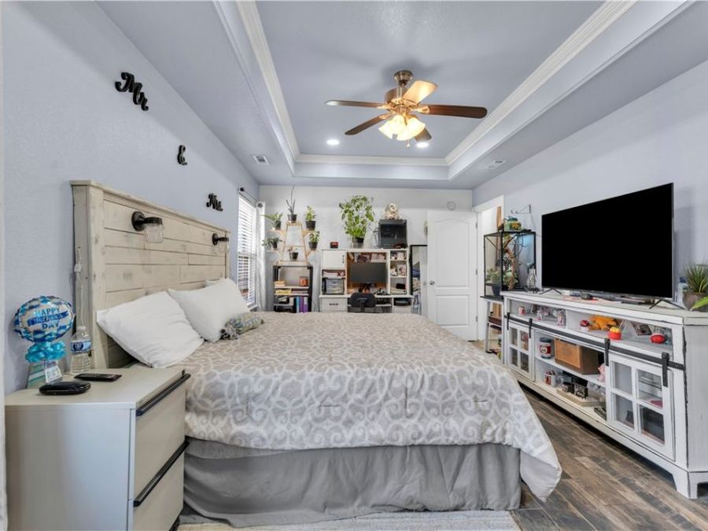
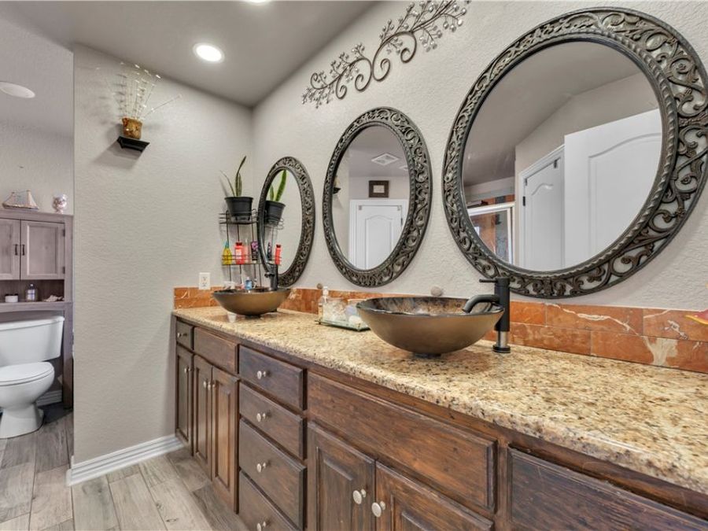
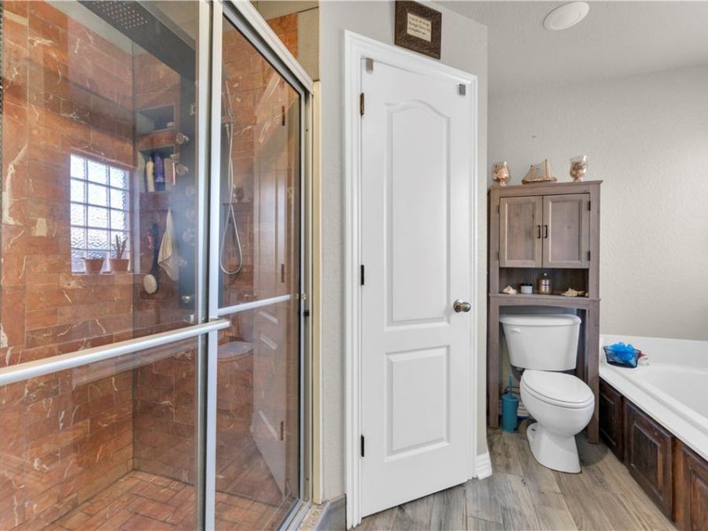
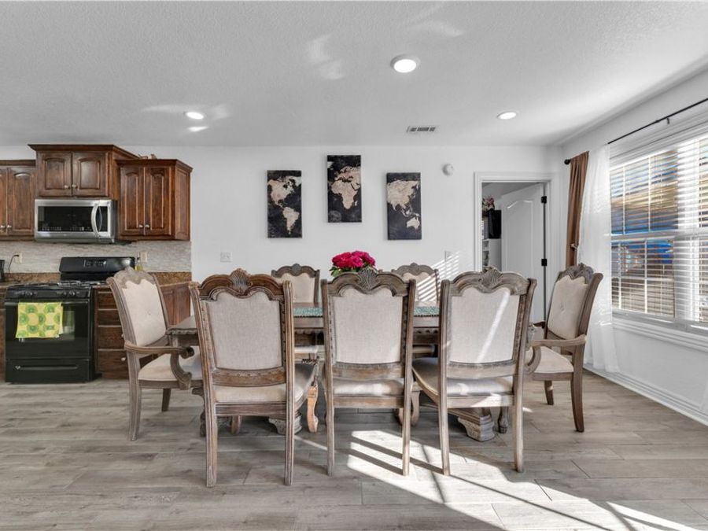
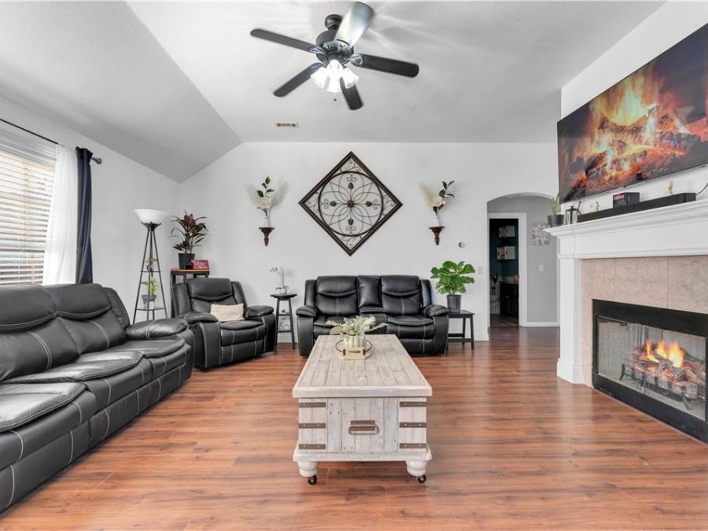
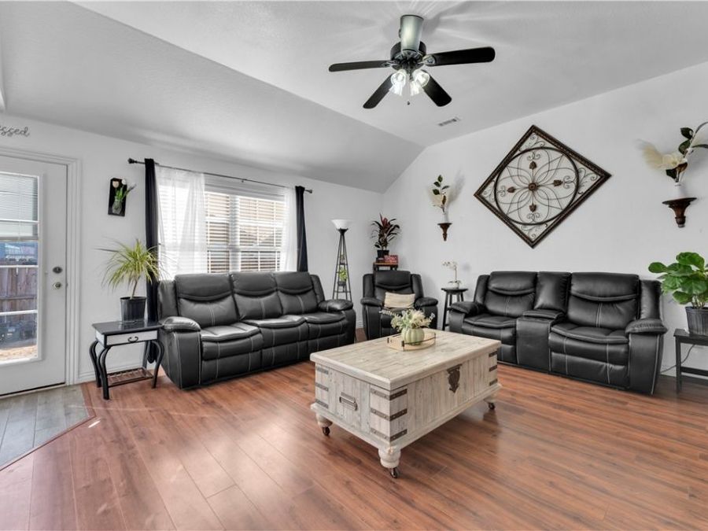
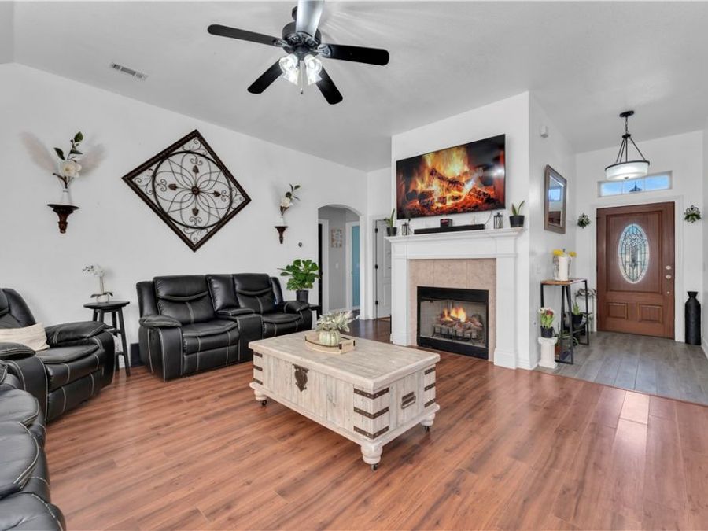
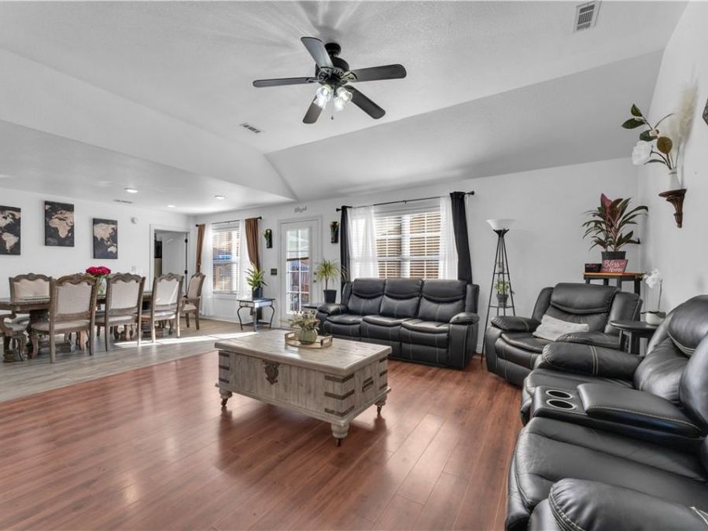
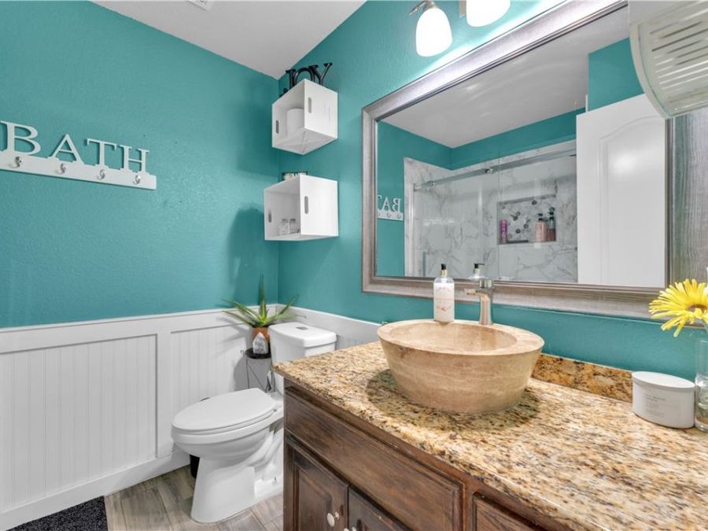
Built in 2006, it features elevated 9 ft ceilings, elegant upgraded showers and bathroom fixtures, granite countertops throughout, engineered tile and wood laminate flooring, a gas stove, and a cozy gas fireplace. The fully wood-fenced backyard provides privacy (with one side newly installed), and the brand-new 2025 roof adds peace of mind.
Complete with a 2-car garage and located near shopping,...read more
Features
- Counter Top
- Gas Water Heater
- Plumbed For Ice Maker
- Central Air
- 1 Fireplace
- Laminate
- Central
- 1.0 Story
- $1,778 Taxes
- Public
- Built in 2006
Gallery
View SlideshowContact the Listing Agent
Disclaimer:
All information deemed reliable but not guaranteed. All properties are subject to prior sale, change or withdrawal. Neither listing broker(s) or information provider(s) shall be responsible for any typographical errors, misinformation, misprints and shall be held totally harmless. Listing(s) information is provided for consumers personal, non-commercial use and may not be used for any purpose other than to identify prospective properties consumers may be interested in purchasing. Information on this site was last updated 05/25/2026. The listing information on this page last changed on 05/25/2026. The data relating to real estate for sale on this website comes in part from the Internet Data Exchange program of Delta Media Group MLS (last updated Mon 05/25/2026 12:01:36 AM EST) or GAMLS (last updated Sun 05/24/2026 11:15:02 PM EST) or CARMLS (last updated Sun 05/24/2026 11:55:18 PM EST) or RCAR MLS (last updated Sun 05/24/2026 11:57:09 PM EST) or MAAR MLS (last updated Sun 05/24/2026 11:57:06 PM EST) or FMLS (last updated Sun 05/24/2026 11:43:23 PM EST) or East Tennessee REALTORS (last updated Sun 05/24/2026 11:54:37 PM EST) or RealTracs (last updated Sun 05/24/2026 11:55:31 PM EST) or Arkansas CARMLS (last updated Sun 05/24/2026 11:26:38 PM EST) or GSMAR MLS (last updated Sun 05/24/2026 9:13:49 PM EST) or Baldwin County MLS (last updated Sun 05/24/2026 11:51:12 PM EST) or Tennesse Virginia MLS (last updated Sun 05/24/2026 11:54:06 PM EST) or Emerald Coast MLS (last updated Sun 05/24/2026 11:55:22 PM EST) or Northeast Oklahoma Real Estate (last updated Sun 05/24/2026 11:24:01 PM EST) or Southern Kentucky MLS (last updated Sun 05/24/2026 9:56:20 PM EST) or SOMO MLS (last updated Sun 05/24/2026 11:56:52 PM EST) or North Georgia MLS (last updated Sun 05/24/2026 10:47:19 PM EST) or Golden Triangle MLS (last updated Sun 05/24/2026 11:58:09 PM EST) or MLS United (last updated Sun 05/24/2026 11:56:12 PM EST) or Lakeway MLS (last updated Sun 05/24/2026 11:51:17 PM EST) or Batesville MLS (last updated Sun 05/24/2026 11:59:59 PM EST) or North Central Mississippi MLS (last updated Sun 05/24/2026 9:32:32 PM EST) or Hot Springs MLS (last updated Sun 05/24/2026 8:28:26 PM EST) or Huntsville/Valley MLS (last updated Sun 05/24/2026 10:57:59 PM EST) or Shoals MLS (last updated Sun 05/24/2026 8:31:23 PM EST) or Tupelo MLS (last updated Sun 05/24/2026 11:42:31 PM EST) or NEAKBOR MLS (last updated Sun 05/24/2026 11:10:26 PM EST) or EAKBOR MLS (last updated Sun 05/24/2026 11:53:04 PM EST) or CWTAR MLS (last updated Sun 05/24/2026 9:12:10 PM EST) or NWAKBOR MLS (last updated Sun 05/24/2026 11:59:14 PM EST) or Upper Cumberland MLS (last updated Sun 05/24/2026 11:59:40 PM EST) or Hattiesburg MLS (last updated Sun 05/24/2026 10:59:11 PM EST) or Puerto Rico MLS (last updated Sun 05/24/2026 11:55:08 PM EST). Real estate listings held by brokerage firms other than Crye-Leike Real Estate Services may be marked with the Internet Data Exchange logo and detailed information about those properties will include the name of the listing broker(s) when required by the MLS. All rights reserved.
Privacy Policy / DMCA Notice / ADA Accessibility


Privacy Policy / DMCA Notice / ADA Accessibility

This site is hosted, designed and copyright
© 1994 - 2026 by
Delta Media Group, Inc. -- Patent Pending --